
Renovating a Heritage Home in the Macedon Ranges: What to Expect
What we tell every client before they start a period home renovation.

Drive through Kyneton, Woodend, Malmsbury or Castlemaine and you'll see why people fall for this part of Victoria. Bluestone cottages, Victorian weatherboards, gold-rush era miners' huts and grand old homesteads give our towns their character.
Owning one of these homes is a privilege. Renovating one is a very different undertaking from renovating a modern house. The rules are different, the surprises are bigger, and the details matter more.
We renovate heritage and period homes across the Macedon Ranges, Hepburn and Mount Alexander regions. Here's what we tell every client before they start, so you can plan with clear eyes.
Honestly, these are some of our favourite projects. There's something special about peeling back a century of history, understanding how the original builders put a house together, and giving it a new chapter. Every heritage home has its own story, and we feel genuinely lucky to be part of it.
Is your home actually heritage-listed?
Not every old home is protected, and not every protected home is old. The first step is finding out which controls apply to your property. In Victoria there are two main levels:
Heritage Overlay – applied by your local council through the planning scheme. Most heritage homes in our region fall under this. It usually means you need a planning permit for demolition, external changes, new extensions and sometimes even fences or paint colours.
Victorian Heritage Register – for places of state significance, managed by Heritage Victoria. These carry tighter controls, and works can need a permit even for internal changes.
You can check your property's planning controls through a free planning property report on the Victorian Government's VicPlan website. It takes a few minutes and tells you what you're dealing with before you spend money on design.
A heritage permit is separate from your building permit. Allow time for both. Council heritage permits can take months, especially if your plans need changes after the heritage adviser's review.
Start with what you've got
Before anyone draws a line, we want to understand the house as it stands. A good condition assessment looks at:
Stumps, bearers and subfloor ventilation
The roof structure, cladding, flashings and box gutters
Wall framing, especially where moisture has been getting in
Original features worth keeping: fireplaces, ceiling roses, cornices, timber floors, windows and joinery
Earlier renovations, good and bad

This tells you where the money will go. It's common for a client to come in wanting a new kitchen, only to find the house first needs restumping and a new roof. Knowing that early lets you set priorities and budget honestly, rather than discovering it halfway through the project.
What's hiding behind the walls
Old homes keep secrets, but after years of working on them, very few of those secrets surprise us. We know what an old house is likely to throw at us, and we plan for it from day one. These are the issues we realistically expect to come across:
Asbestos – common in homes built or renovated before the 1990s, often in eaves, wet-area sheeting, vinyl floors and flues. It must be tested and, where needed, removed by a licensed contractor before work starts.
Lead paint – likely on older joinery, weatherboards and window frames. Sanding or stripping it needs proper controls to protect your family and our crew.
Old wiring and plumbing – cloth-covered wiring, galvanised pipes and missing earthing are common, and usually need replacing.
Rot, rising damp and termites – especially in subfloors, around old wet areas and where soil has built up against walls.
Structure that's been "modified" – walls removed decades ago without proper support, or extensions tacked on without footings.
Add to that the everyday realities of a house that's stood for 100 years or more: floors that have dropped, walls that are out of plumb, framing in old imperial sizes that doesn't match modern timber, and rafters or joists that were never sized for today's standards. Tying new work into an old structure takes care and experience.
None of this should scare you off. The difference is in how it's handled. Rather than pricing a best-case scenario and hitting you with variations later, we talk through these likely issues upfront, flag them in our pricing and allow for them realistically. That way there are fewer surprises, your budget is honest from the start, and the build runs more smoothly for everyone.
Keep the character, gain the comfort
Anyone who's spent a Macedon Ranges winter in a Victorian weatherboard knows the problem. Beautiful house, freezing in July.
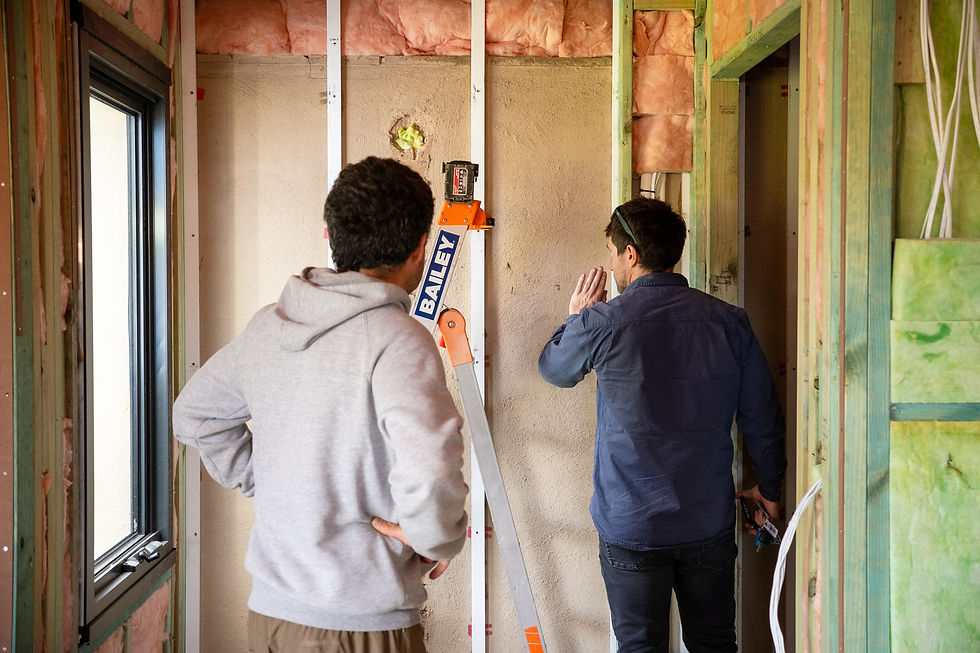
The good news is you don't have to choose between heritage character and comfort. At Impact Build, we apply retrofit principles to every heritage renovation, with the goal of handing back a home that performs far better than it ever did when it was first built. Most of these upgrades can be made within the existing structure, so the original fabric stays in place and the gains happen where the heritage controls don't see:
Insulation in the roof, walls and subfloor, installed while the linings or floors are open.
Airtightness – we use the Pro Clima system of membranes and tapes on all our projects to stop draughts and control moisture. In an old house this makes a bigger difference than almost anything else.
Windows – original sashes can often be restored and sealed, or fitted with secondary glazing on the inside, keeping the street appearance intact.
Ventilation and moisture control – sealing up an old house without managing moisture can cause condensation and mould. Getting the building science right matters.
We use a range of proven retrofit methods, and the right mix depends on the house and how much of it is being opened up. This isn't guesswork. We have documentation from our past retrofit projects that we're happy to walk you through, so you can see what's been achieved and what's realistic for your home.
The aim is a home that looks like it always has from the street, but is warm, quiet and cheaper to run inside.
Extending a heritage home
Many of our heritage projects include an extension at the back: a new kitchen, living area or main bedroom suite opening onto the garden. Councils are generally supportive, as long as the addition respects the original house.
In practice, that usually means:
Keeping the extension lower and set back, so the original house still reads clearly from the street
Making the new work distinguishable from the old, rather than faking a period style
Using materials and proportions that sit comfortably beside the original
Some of the best results come from a clear contrast, a simple, modern pavilion linked to a restored Victorian front. A good designer and an early chat with council's heritage adviser will save a lot of redesign later.
Budget and timeframes
Heritage work costs more per square metre than new work. Repairing and matching original materials takes skilled hands and time, and the unknowns are real.
A few things that help:
Build in a contingency. For older homes, 10–20% of the build cost is a sensible starting point, depending on what the condition assessment finds.
Do the investigation early. Asbestos testing, a structural inspection and opening up a few key spots before you sign a contract shrinks the unknowns.
Choose the right contract. A fixed-price contract suits a well-documented project. For houses where a lot is hidden, a cost-plus arrangement can be fairer to everyone, because you only pay for what's actually needed.
Allow for approvals. Between design, heritage permit and building permit, it's common for several months to pass before work starts on site.
Thinking about renovating your heritage home?

A heritage home deserves a builder who respects what's already there and knows how to make it work for modern life. At Impact Build, we love being part of these projects. We've built more than 150 homes over our journey, and today we focus on bespoke renovations, extensions and heritage work right here in the region.
That experience, combined with a real passion for traditional craftsmanship and high-performance building science, means your home keeps its story and gains decades of comfortable living. For us, being trusted with a piece of local history is the best part of what we do.
If you're planning a renovation or extension on a period home in the Macedon Ranges, Hepburn or Mount Alexander regions, we'd love to hear about it. Book a time to chat or get in touch at impactbd.com.au. → Learn about our planning process


Comments